Shore Realty Logo
800-647-1868

Outer Banks Waterfront Ownership

For some reason, blankly staring at a body of water has the ability to relieve stress and leave one feeling relaxed. Throw in the sound of waves crashing on the beach or water lapping up against a bulkhead or pier and it's time to break out the lounge chair and sip on something cold.

The Outer Banks offers a variety of water frontage and water views to satisfy your desire for fun on the water. Read the brief descriptions below descibing the 3 major types of water front properties and follow the links for more detailed information about each.

OBX Oceanfront

Owning an ocean front house on the Outer Banks is a dream shared by a lot of people. Not many of them have the resources and/or the courage to actually make that dream come true. If you are one of the fortunate ones looking to buy an ocean front property then you should find these articles helpful OBX Oceanfront Articles.

OBX Soundfront

Soundfront: These properties are located directly on the various sounds (like the Currituck, Albemarle, Roanoke, Croatan or Pamlico Sounds) on the western side of the barrier islands. They often have private docks and offer views of spectacular sunsets. Here are some articles to show you the ins and outs of sound front ownership. OBX Sound Front

OBX Canalfront

Canalfront: Found in select neighborhoods like Colington Harbour and Old Nags Head Cove, these properties are located on navigable canals, providing direct boat access from your backyard to the sound. Not all canals are the same, so follow this link to find out what to watch out for when looking for OBX Canalfront Properties

Here are all of the water front homes currently for sale on the Outer Bnaks

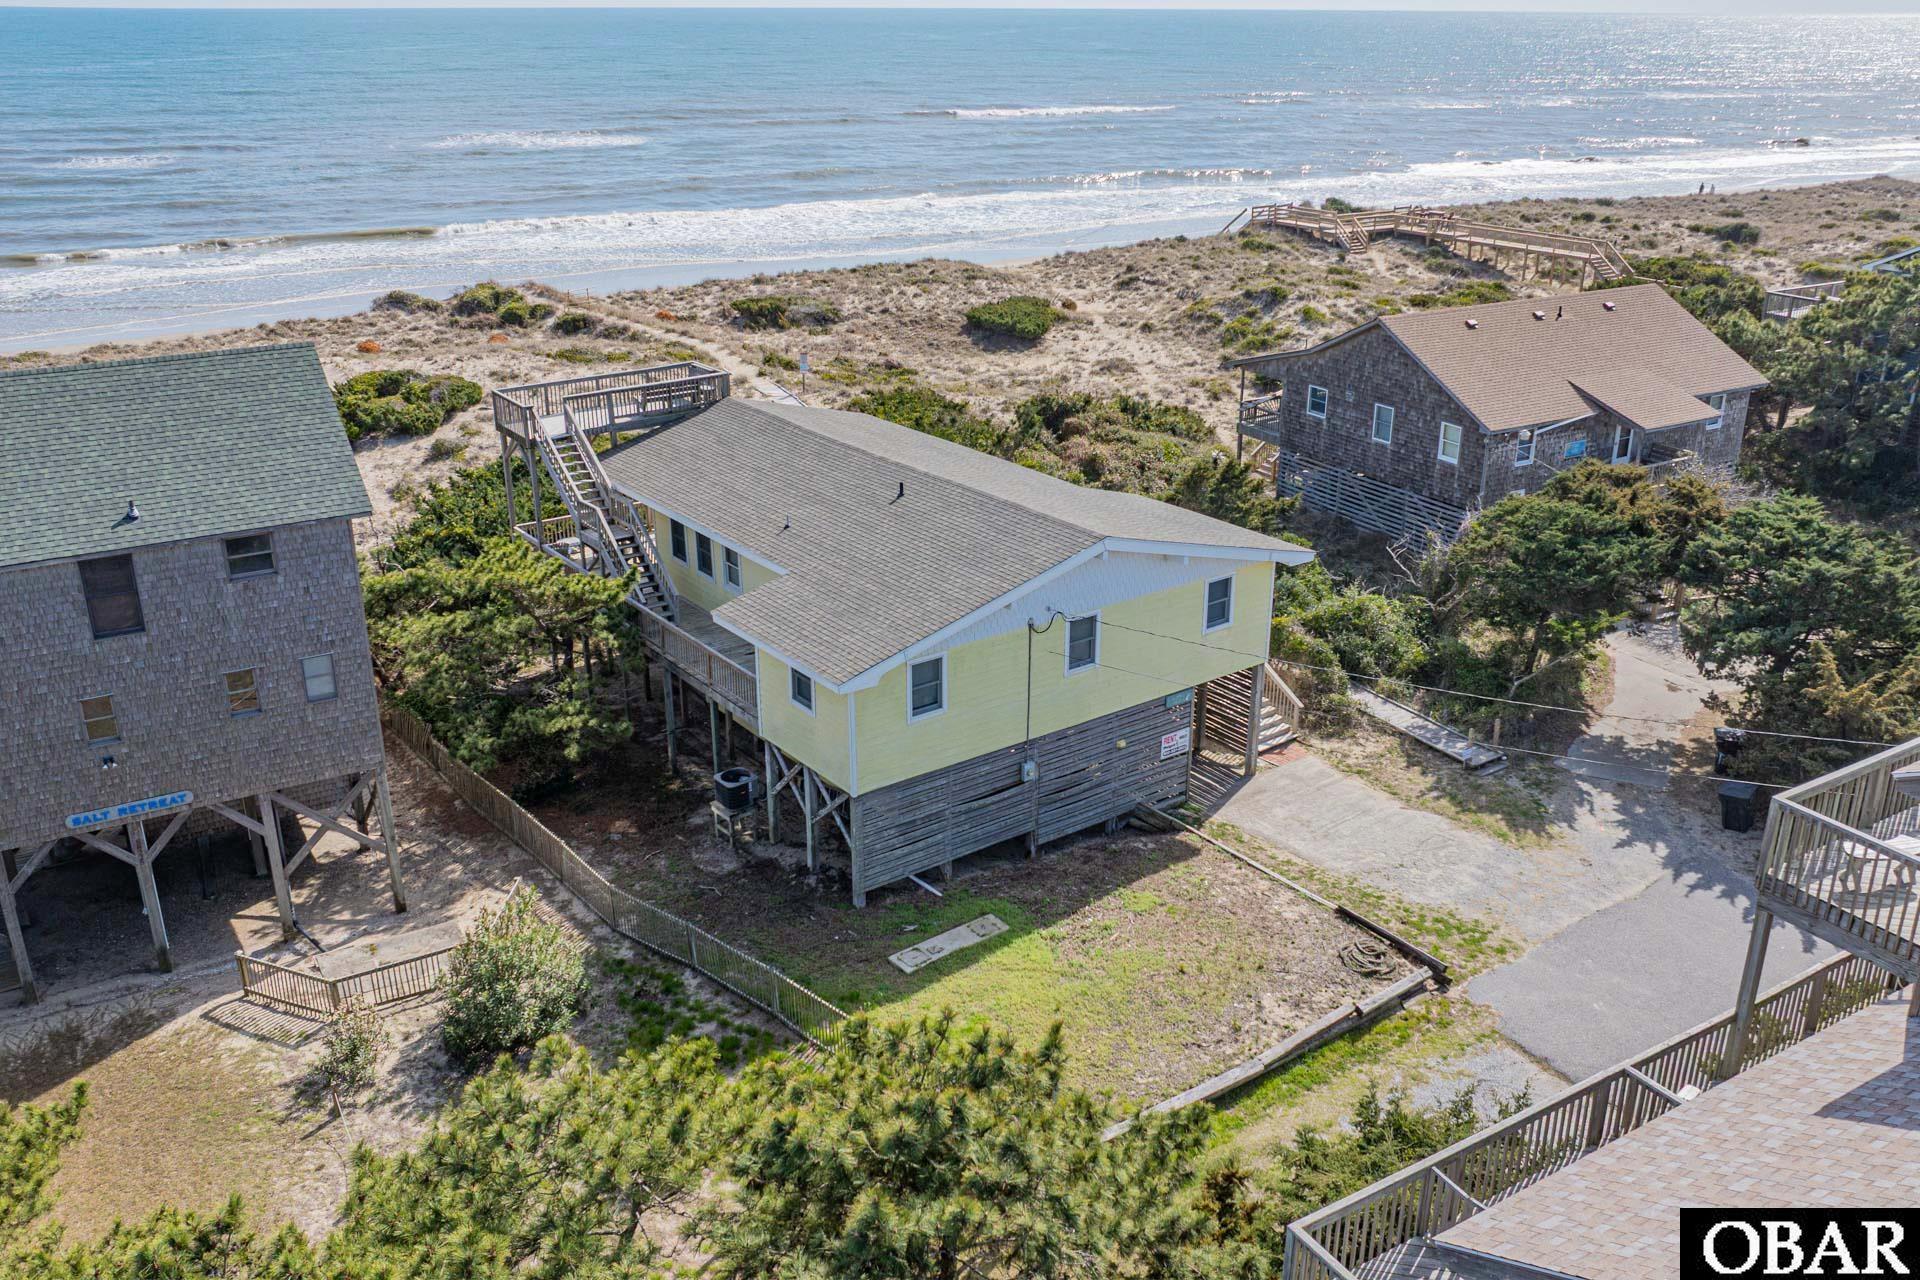
Projected to earn up to $135,000 with a full year and almost $110,000 booked for the 2026 season. This oceanfront offers great rental income in a location adored by Outer Banks visitors. Unveil the charm of South Nags Head with this oceanfront income producing property. The home offers direct beach access, breathtaking views, and spectacular sunrises over the Atlantic Ocean. Recent renovations have transformed the space, featuring a fully remodeled kitchen and updated bathrooms, and fresh interior painting to brighten the space, ensuring a modern yet coastal experience. The thoughtfully designed reverse floorplan layout maximizes panoramic ocean views. The expansive living room, adorned with stylish wide-plank LVP flooring and vaulted ceilings with skylights, creates a bright and airy ambiance. Original juniper wood walls adds warmth and character in the vaulted foyer, while the updated painted juniper creates a crisp balance. The spacious living area spans the width of the house and offers 2 seating options with deck access to an expansive oceanfront deck! Enjoy a relaxing soak in the hot tub while taking in the ocean breezes and gorgeous views of the Atlantic. The remodeled kitchen boasts stunning quartz countertops and stainless steel appliances, making meal preparation a delight. With two dining tables accommodating up to twelve people and bar seating for eight, hosting family gatherings has never been easier. The primary suite on the top level includes a king bed, ensuite bath, and private deck. The lower level features additional bedrooms, including another ensuite, with three rooms offering deck access to enjoy ocean breezes and the soothing sound of waves. A cozy mid-level den serves as an extra hangout area, complete with a wet bar and mini fridge, perfect for the kiddos, gaming, or added movie space. The just beyond the private pool, you can find the world renowned sandy beaches of the Outer Banks. Located at Milepost 19, this home is nestled in a highly sought after location with uncrowded beaches. Less than a mile away, the Outer Banks Fishing Pier and Fish Head's Bar and Grill invite you to enjoy oceanfront dining with live music, a treasured spot for locals and visitors! Plus, you're only a few miles from Coquina Beach and the renowned 4x4 beaches of Cape Hatteras National Seashore, popular for fishing and surfing. Schedule a tour and enjoy the charm and allure of South Nags Head. Updates: Exterior heat pump 2025, popcorn ceilings in bedrooms removed in 2026, upper level walls and ceilings painted and dyrwall repair 2026, Per previous listing detail: Roof new in 2023, plumbing updates in 2023
MORE
3 bd
2 ba
Welcome to Your Dream Soundfront Home in Kitty Hawk Landing! Nestled along the shores of the Albemarle Sound, this expansive waterfront property offers the perfect blend of luxury and comfort. The home boasts a private dock, ideal for stunning sunsets, and boat and fishing enthusiasts. Entering the front door, you encounter an open, bright space. The home features three spacious bedrooms, each designed with relaxation in mind. The owner's suite features an updated bathroom and impressive water views, making it a peaceful retreat. The modern kitchen is designed with ample cabinetry and stainless-steel appliances complemented by quartz countertops. The kitchen and breakfast nook offer serene views of the sound and morning sunlight, fostering an inviting environment to begin your day. The spacious deck adjacent to the living area allows for sunset viewing and features a gas line for grilling as well as a retractable awning. The large living and dining area offers magnificent sound views with plenty of room for entertaining friends or family and a gas fireplace for chilly days. On the first floor, you will also find a large laundry room, a powder room, and a closet that could be transformed into an elevator. The home includes two bedrooms and a full bath on the second floor ensuring convenience and privacy for all residents and guests. The recreation room is part of the new addition and offers a perfect space for entertaining guests, unwinding, or hosting family gatherings. It features a wet bar equipped with a sink, mini fridge, and ice machine for added convenience. There is also a half-bath that can easily be upgraded to a full bath, along with a generous storage area for your belongings. Additionally, the room opens onto a large deck with a retractable awning, providing shade during the summer months. A heated, spacious garage was designed for car restoration with a lift for stacking vehicles. The heating allows year-round work, while a rear door leads to the backyard. There is ample space for additional storage cabinets. This waterfront gem is not just a house; it's a lifestyle. Imagine watching the breathtaking sunsets and dolphins, or enjoying water activities right from your dock, and creating lasting memories in your beautiful home. The home has been lovingly and meticulously maintained with numerous upgrades that are detailed in a document in Associated Documents. The Kitty Hawk Landing HOA offers a community boat landing, boat access to the sound, canals, common areas for fishing and private beach parking at the oceanfront with showers and toilet facilities for property owners and guests.
MORE
Soundfront Living in Gated Colington Harbour Enjoy gorgeous sound views and unforgettable sunsets from this rare 5-bedroom soundfront home in the gated waterfront community of Colington Harbour. The sellers have been living their dream here, taking a Southern coastal cottage and sprinkling it with a bit of Nantucket-inspired charm, creating a home that feels warm, welcoming and distinctly coastal. With nearly 3000 square feet, 5 bedrooms and 3 full baths, this home offers plenty of room for a primary residence, second home or vacation rental. The top floor features an expansive open floor plan with hardwood floors, cathedral ceilings and a beautiful wood-planked nautical ceiling that adds warmth and coastal character. The spacious kitchen offers granite countertops, stainless steel appliances, a range with two ovens and smooth glass cooktop, and a striking stainless exhaust hood, all opening to the main living area. One of our favorite features is the two cozy sitting nooks overlooking the sound—perfect spots for watching the sunset, reading, playing games or simply enjoying the view. Also on the top level are four bedrooms arranged with Jack-and-Jill baths, providing a functional layout for family and guests. The ground level offers even more living space with a welcoming foyer, large game room with high-end LVP flooring and a built-in bar, a fifth bedroom and full bath, along with beautiful sound views throughout. Situated on an approximately 11,500-square-foot lot, additional features include a garage, outdoor shower and high elevation. And then there’s the lifestyle that comes with Colington Harbour. This gated waterfront community with 24-hour security offers a soundfront beach and pool, tennis courts, basketball court, playground, small marina, dock and boat ramp—within walking distance giving you plenty of ways to enjoy life on the water. A spacious soundfront home, wonderful views, spectacular sunsets and a hard-to-find five-bedroom floor plan—all within one of Colington Harbour’s most popular waterfront communities.
MORE
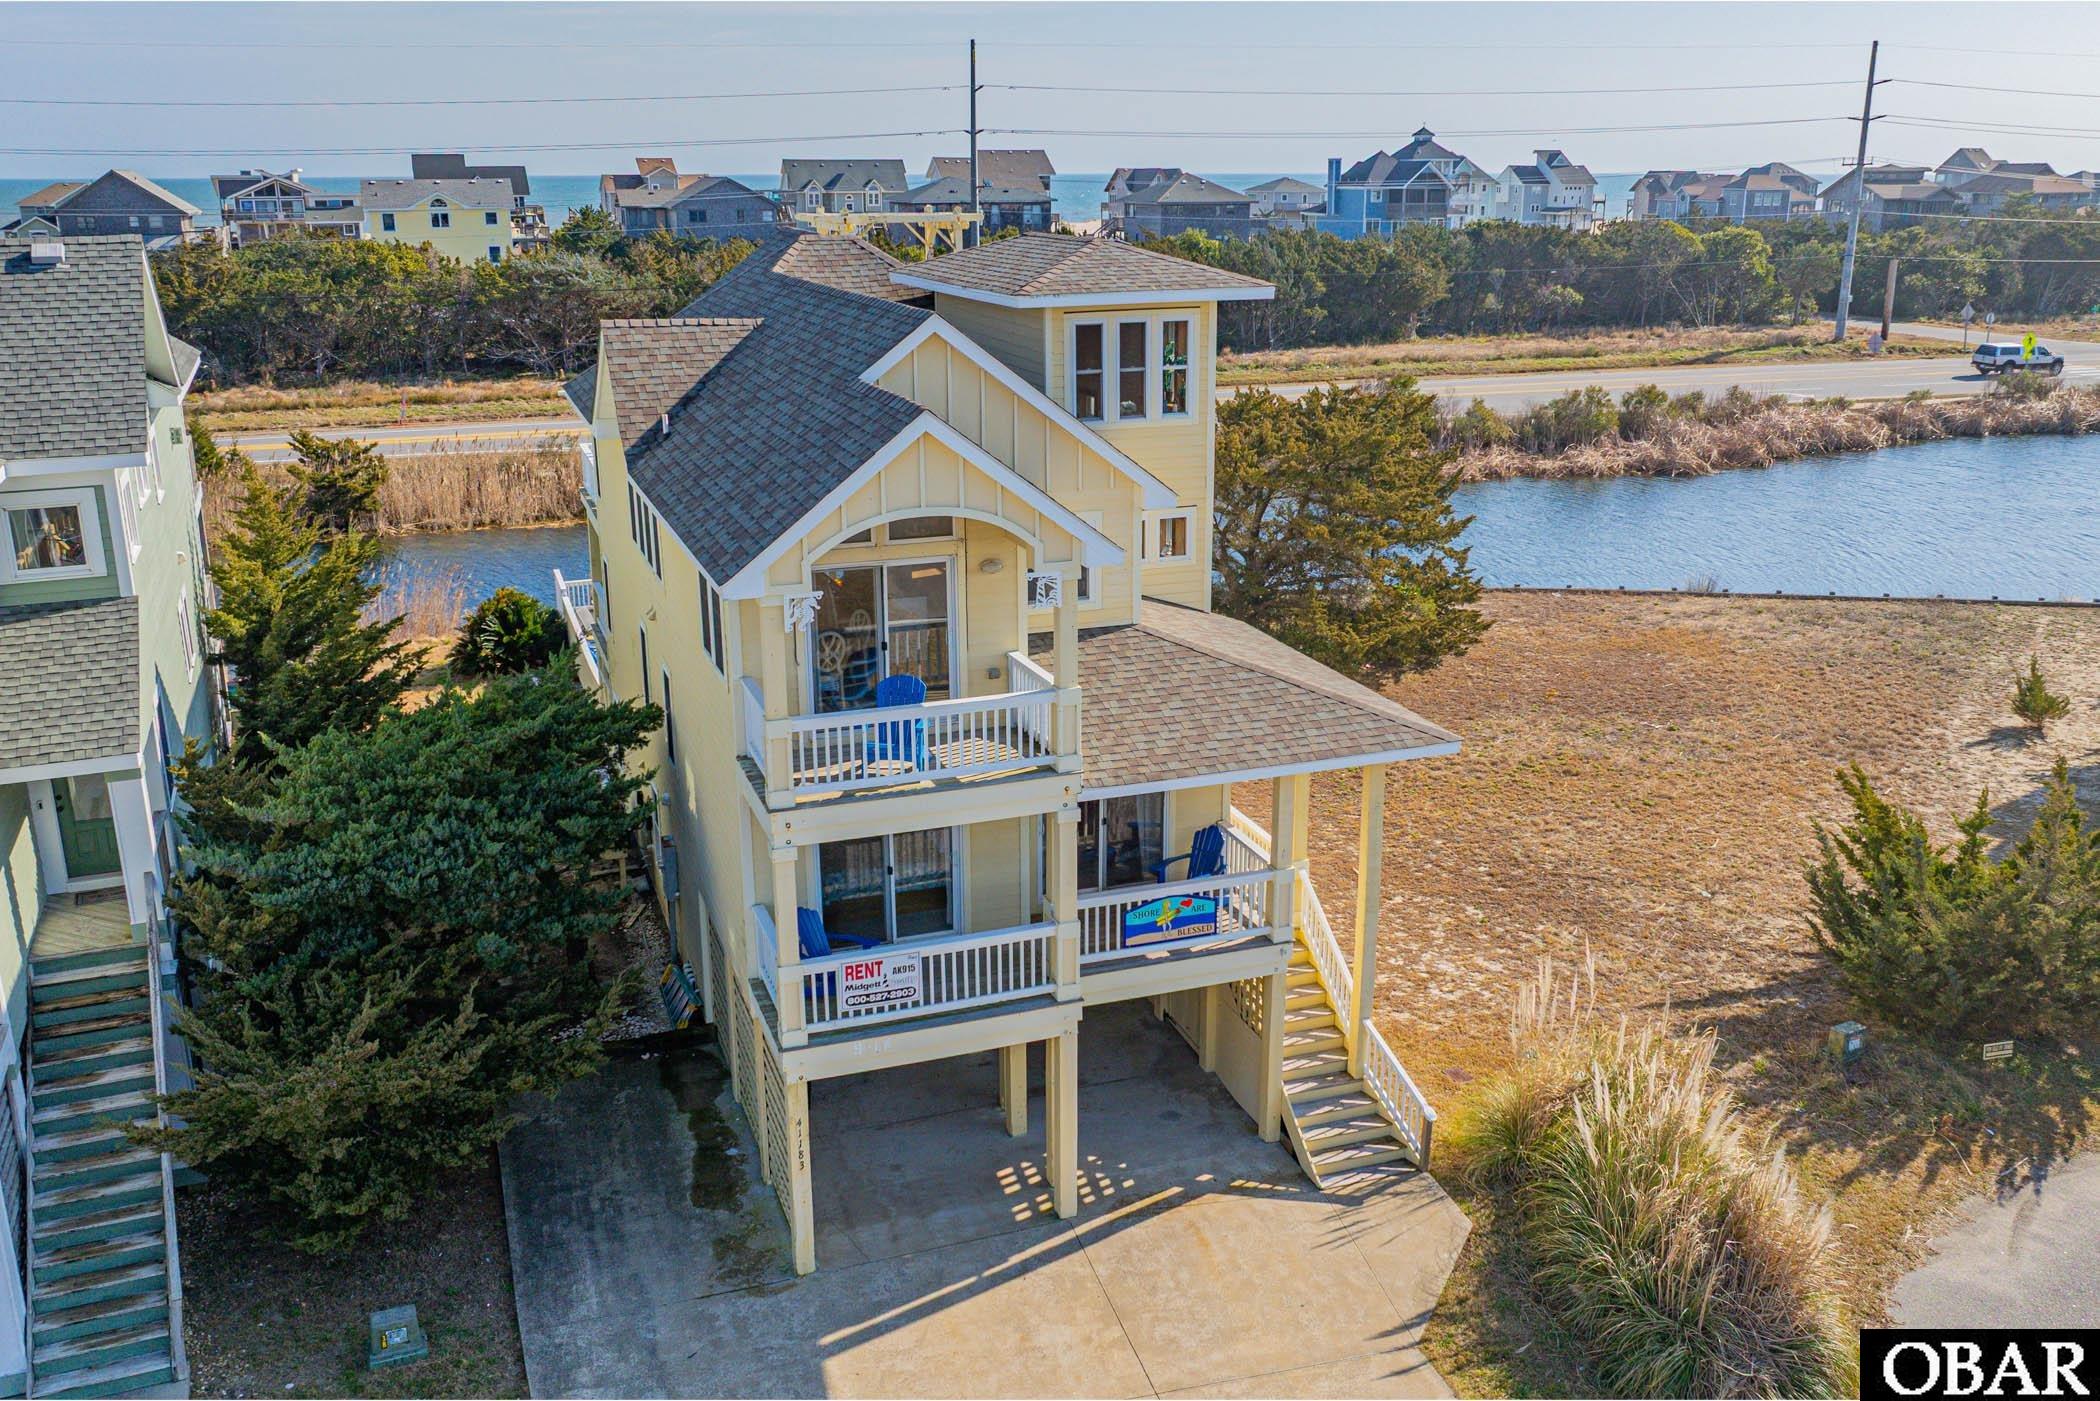
Welcome to an exceptional waterfront retreat designed for refined coastal living in Kitty Hawk Landing! Perfectly situated on a deep-water canal with desirable inlet access to the sound, this beautifully maintained home blends luxury, comfort, and an effortless waterfront lifestyle. From boating and fishing to quiet evenings overlooking the canal, every detail invites you to enjoy the best of life on the water. The bright, elegant second-level living area is thoughtfully designed for everyday relaxation and elevated entertaining. The living room, kitchen, and dining area flow seamlessly around a warm gas fireplace, creating an inviting central gathering space. The tastefully renovated kitchen is a standout feature, appointed with a spacious island, pot filler beside the gas range and cooktop, granite countertops, beverage cooler, dishwasher, built-in microwave, refrigerator, and trash compactor. New luxury vinyl plank flooring adds a fresh, sophisticated finish, while sliding-door access to the back deck creates an easy connection to canal views and outdoor living. A convenient half bath is located just off the foyer. At day’s end, retreat to the beautifully renovated white owner’s suite bath, designed for comfort, style, and everyday ease. Highlights include tile walls, quartz countertops, a French-door closet, a walk-in shower with grab bars, LED-lit mirrors, and thermostat-controlled heated tile floors. The owner’s suite also includes sliding-door access to the back deck, offering peaceful waterfront views. This floor also features two additional bedrooms and an updated shared bath. The bath includes a new granite countertop, updated light fixtures and mirror, vinyl plank flooring, new sink fixtures, and a grab bar. One bedroom opens directly to the back deck, providing convenient access to outdoor living and waterfront views. Downstairs, the heated and cooled living area adds flexibility with a full bath with shower, a comfortable den or family room, and a separate office or craft room. This level also includes a two-car garage, workshop space, and extra storage, with doors offering easy access to the front and back yards. Outside, the property is landscaped with a variety of trees and shrubs. Just beyond the back door, a large dock provides slips for three boats. With a 10-foot-deep canal, there is ample water depth for a sizable vessel; the current owners have accommodated a 40-foot trawler in the slip. This home has too many updates to list here. Planning a beach day? Kitty Hawk Landing property owners enjoy permitted oceanfront access, including a gated entry, dune steps, a deck, outdoor showers for rinsing off sand, and a portable restroom. Don't miss this Canal-Front Opportunity. With its premier canal-front setting, sound access, beach access, and beautifully updated interior, this home offers a rare opportunity to experience elevated waterfront living in comfort and style. MANY UPDATES! SEE ASSOCIATED DOCS FOR ALL UPDATES! Please give 24 hours notice. Home is owner occupied.
MORE
4 bd
3 ba
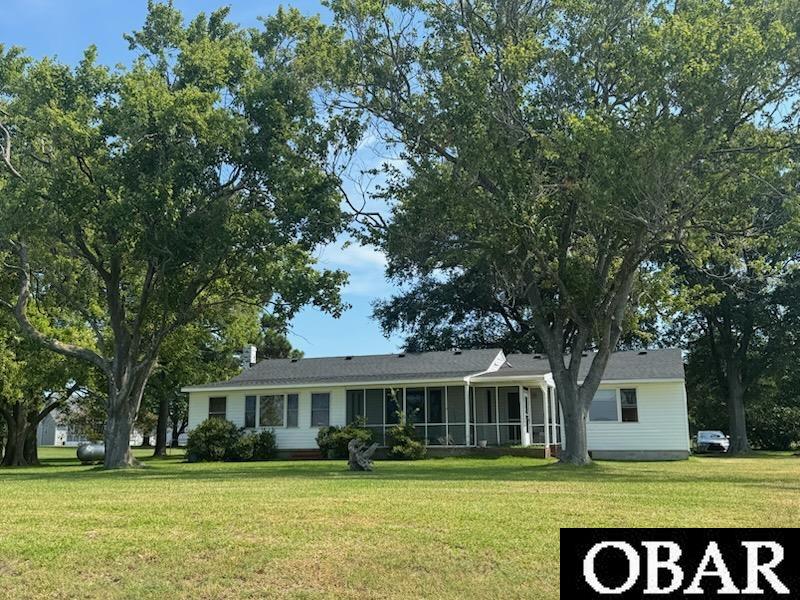
Fantastic price for premier waterfront living in Currituck County, NC with this exceptional soundfront home offering breathtaking panoramic water views, private pier access, and protected bulkhead shoreline. Perfectly positioned between the beautiful beaches of the Outer Banks in Dare County and the conveniences of Chesapeake and Hampton Roads, this luxury waterfront retreat is ideal for buyers seeking boating, fishing, kayaking, and peaceful coastal living. Located on a quiet private road, this property delivers the privacy, serenity, and lifestyle waterfront buyers dream about in Northeastern North Carolina. Outdoor living is unmatched with an oversized covered Trex deck featuring a gas hookup, creating the perfect space for entertaining while enjoying spectacular Currituck Sound sunsets. Additional exterior features include a concrete crawl space with lighting, carport, detached workshop/shed with 30-amp electric, and a whole-house generator for added peace of mind. Inside, the spacious open floor plan offers a grand foyer, formal dining room, expansive waterfront great room, and gourmet kitchen complete with gas stove and breakfast bar. The luxurious first-floor primary suite showcases stunning sound views, tray ceilings, dual walk-in closets, jetted tub, double vanity, and separate shower. Upstairs includes three additional bedrooms plus a large FROG ideal for a media room, guest suite, or home office. No carpet throughout for easy maintenance and coastal living convenience. Enjoy direct access to the Currituck Sound and Intracoastal Waterway while being just a short drive or boat ride from Corolla, Duck, Kitty Hawk, and the beaches of Dare County. Whether searching for a primary residence, luxury coastal getaway, or waterfront investment property, this home offers the very best of waterfront living in Coastal North Carolina. . Enjoy boating, fishing, kayaking, and spectacular sunsets from your own private waterfront paradise.Easy access to Virginia and Outer Banks,NC
MORE
12 bd
12 ba
Constructed in the pristine 4WD beaches of Carova, Summer Fridays is a newly completed oceanfront Villa that seamlessly blends exceptional investment performance with luxury coastal living. Completed in May of 2026, the home generated over $263,000 in bookings during its partial inaugural season, with projected rental income approaching $400,000 in 2027. Buyers have the rare opportunity to own an income-producing new construction home without the time, cost, and uncertainty of building. Positioned to capture breathtaking ocean views from nearly every room, this extraordinary residence was thoughtfully designed from the ground up with every detail focused on creating an unforgettable guest experience. From the carefully selected homesite and architectural design to the curated furnishings and resort-style amenities, every element reflects a committment to comfortable luxury. Designed to rival a private resort, the outdoor living spaces are truly exceptional. The expansive pool area features a 16x35 heated salt water pool with a large 10x16 tanning ledge, integrated seating, and generous lounging areas in both the sun and shade. The oversized pool cabana serves as a true outdoor living room, complete with a television, electric fireplace, ceiling fan, beverage center, microwave, blender, and extensive seating and countertop space. Adjacent to the cabana, the fully equipped outdoor kitchen includes a premium Kitchen Aid six burner gas grill and pizza oven, creating the perfect setting for entertaining. Guests will also enjoy an outdoor theater overlooking the ocean, a fire pit gathering area, outdoor games, a luxury outdoor shower finished with exotic IPE hardwood, and a convenient poolside bathroom. Expansive decks wrap 3 sides of the home, maximizing panoramic Altantic Ocean Views, refreshing coastal breezes, and spectacular sunrise vistas from every level. Inside, the home comfortably accomodates large groups (sleeps 24) without sacrificing luxury or privacy. Ten of the twelve bedrooms are Master Suites, and two are custom-built bunk rooms. Premium architectural finishes include shiplap ceilings, custom millwork, stainless steel cable railings that preserve uninterrupted views, textured cork feature walls, and designer furnishings throughout. The chefs kitchen is designed for effortless entertaining, featuring double wall ovens, a separate range, two dishwashers, a full size refrigerator, separate full size freezer, beverage center, expansive prep space, and seating for 32 between the oversized island and dining area, allowing everyone to gather together for meals. Three levels of entertainment ensure every guest has space to relax. Two additional wet bars provide convenient access to refreshments, while the private indoor theatre offers standium seating for 13 guests. Outdoors, a second movie theatre with seating for twelve creates an unforgettable evening experience beneath the stars. Adding even greater value the home is located within a desirable X Flood Zone, meaning flood insurance is not required. Surrounded by Carova's unspoiled beaches, roaming wild horses and remarkable natural beauty, Summer Fridays offers a rare combination of privacy, luxury, and investment potential. Whether you're seeking an exceptional income-producing property, a legacy family retreat, or both, this newly completed oceanfront represents one of the finest opportunities available on the Outer Banks.
MORE
3 bd
2 ba
Just off the beaten path of lighthouse road, a private lane winds past generations of local families, before crossing a bridge that unveils an island oasis. Perched on the edge of a vast expanse of salt marsh, your unimpeded views of the bird and marine sanctuary extend from the ocean, to the sound. A bordering tidal creek will guide you through the reeds and marsh grass to the open Pamlico Sound, Teach’s Hole and Springer’s Point, giving you access to clams and some of the best fishing on the island. This new construction home featuring 3 bedrooms & 2.5 bathrooms with bonus spaces galore, offers a modern elegance amid coastal seclusion. NOW OFFERED with adjacent high ground 1.03 acre parcel approved for two additional homesites, it provides the perfect palette for the most creative dreamer. Upon 1st floor entry, the large multipurpose room allows you to stretch your imagination: home theater, workshop, home gym, in-home commercial space, or large family room. Two bedrooms and a full bathroom accompany the main living area on the 2nd floor, with an open kitchen design, encompassed by natural lighting and a large deck for your social gatherings. The 3rd floor opens up into a large primary suite and full bathroom with views that will remind you of what makes Ocracoke so special. The room and space continue outdoors on a 3rd floor deck, perfect for soaking up the sun, star gazing, or just enjoying your morning coffee. If your view from here is not spectacular enough, climb the crows nest to get a full 360° view of the ocean, sound, lighthouse and Silver Lake. With both covered and open sun decks, this house places you in the heart of your natural surroundings. Step out, breath in the fresh salt air, stretch, decompress, close your eyes and imagine. And when the day is done, and time to wash it all away, step into the spacious outdoor shower, rinse of the beach, or the rich soil from a day harvesting the garden. And while you are at it, look up, watch the colors of a sunset paint the sky or the stars quietly emerge. If all this wasn’t enough, across a second bridge, a clubhouse exists with a standing seam metal roof, perfect for a kids playhouse, shed, or workshop. Well constructed with the most hardy and durable materials available including 2x6 wall construction, 2x12 and truss floor joists, standing seam metal roof, spray foam insulated floors and roof, and RockWool insulation soundproofing between floors and walls. Even the 8” European oak floors have been engineered to withstand coastal conditions and never squeak. Private engineered septic system and private well point with state of the art reverse osmosis system. Furniture included in sale. A large 6 bedroom engineered septic system services both parcels in this listing. All utilities in place. No zoning or restrictive covenants. 120 & 111 Bryant Ln included in listing; PINs: 9500-28-7125 & 9500-28-7025. Schedule your showing today to make your island dream life a reality. Property highlight video available: https://youtu.be/e4bgySSoWGA?feature=shared
MORE
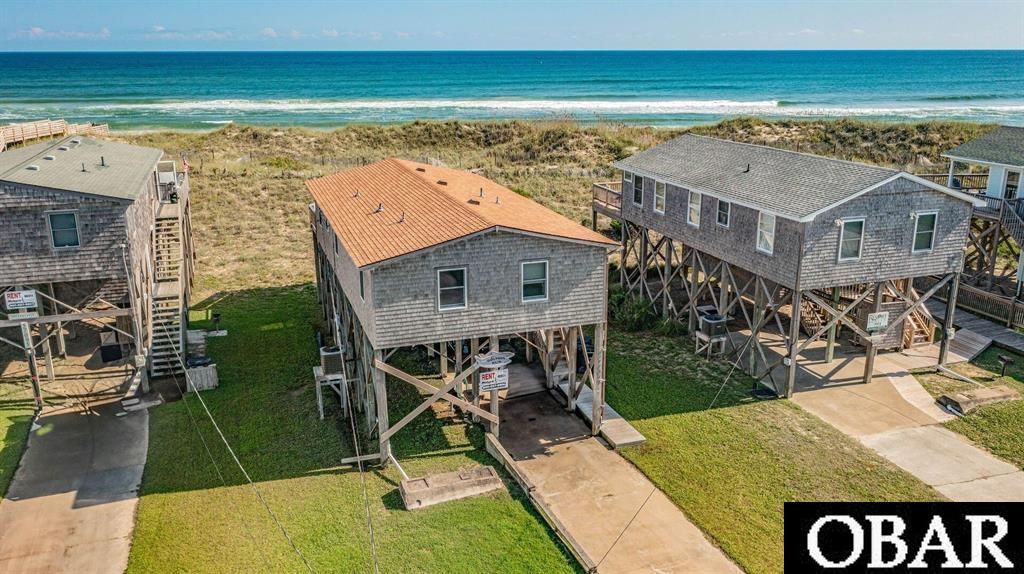
ROI 11%+! SPECTACULAR OCEAN VIEW! CCA for buyer 20k! Beautifully Renovated! Oceanfront 5 Bedroom Ultimate Lux Home with high-end finishes, luxury furniture, plush bedding and elegant decor throughout. Hot Tub, Pool Table. Great beach home for your vacation memories! On the top floor, you'll love gathering in the open-concept living room, featuring floor-to-ceiling windows, comfy seating, panoramic ocean views, and a flatscreen TV for movie nights. The gourmet kitchen is fully equipped with everything you need to prepare wonderful meals, and there's plenty of seating for everyone in the dining room and at the breakfast bar. Ship's watch offers dramatic ocean views and comfy seating for 4. Relax in the primary king suite with lush luxury bedding, panoramic ocean views, a walk-in ensuite custom tiled shower, flat screen smart TV, an electric fireplace and a private deck while your guests enjoy one of four additional bedrooms on the mid floor with plush new luxury bedding, new TV's and ocean views galore. The lower level offers a spacious game room, a BONUS bunk room, hot tub, and direct beach access. Linens, towels, and amenities provided for a seamless vacation stay. https://www.resortrealty.com/booking/just-breathe/7029/
MORE
Introducing THE TALORA — a masterfully designed soundfront retreat that perfectly blends timeless elegance with modern coastal luxury. This spectacular 8-bedroom home, including two primary suites with spa-inspired ensuites, was thoughtfully crafted to capture breathtaking water views from expansive windows and multi-level decks. The chef-inspired kitchen, complete with a grand island and separate service kitchen, flows effortlessly into the dining room, elegant living area with fireplace, and covered veranda—creating the ideal space for entertaining. Graceful glass transoms, coffered ceilings, and custom trim details elevate the interior design. A spacious game room opens to an outdoor oasis featuring a private pool, hot tub, and fenced rear yard—perfect for enjoying waterfront living at its finest. Recently featured in the 2025 Parade of Homes, the award-winning Talora showcases exceptional craftsmanship and attention to every detail. Every element has been perfectly curated to deliver a sense of comfortable luxury, complemented by an elevator for effortless living. Nestled within Water Oak, a 70-home community featuring a manicured entry, green spaces, and a community pier with kayak launch, the location offers easy access to the beach, Bay Drive multi-use path, disc golf, restaurants, and coastal shops.
MORE
Welcome to your oceanfront retreat in the serene 4-wheel drive area of Carova Beach, where privacy meets luxury. This stunning beachfront home offers 5 bedrooms and 3.5 baths spread across 2270 square feet of meticulously renovated space. Originally built in 1987, a comprehensive remodel in 2016 transformed the interior with new drywall, paint, fixtures, plumbing, flooring, electrical, and updated furnishings, ensuring a modern coastal aesthetic throughout. Situated on a sprawling 45,000 square foot lot (approximately 1 acre), the property boasts a large, vegetated dune and expansive sandy beaches right at your doorstep. Enjoy ocean views from the expansive decks that span the width of the house on the ocean side and along the south side, perfect for relaxing or entertaining guests. An outdoor hot tub area enhances the experience, offering a tranquil spot to unwind while watching the wild horses that roam the area. Inside, the home exudes charm with nautical decor and abundant natural light. The ground floor features one of the five bedrooms, while the second floor hosts an ensuite bedroom with deck access, two additional bedrooms sharing a fully updated bathroom, and a cozy living space with a fireplace. The third level showcases the main living room with expansive windows and sliders for panoramic views, a well-appointed kitchen, a dining room, a half bathroom with laundry facilities, and another bedroom with an ensuite bathroom. Ascend to the bonus loft area, currently used as a sleeping nook, offering sweeping ocean views and a unique perspective of the living room below. This turnkey property is ideal for those seeking a primary residence, a second home, or an income-producing rental opportunity in a secluded beachfront setting. With recent upgrades including newer heat pumps, a well, and a septic field, along with the potential for a pool with proper permits, this home offers the ultimate blend of comfort, luxury, and coastal living.
MORE
Welcome to canalfront living in Brigand’s Bay, a favorite Hatteras Island neighborhood for boaters. This three-bedroom, four-bath home has never been rented and has been very well maintained. With direct access to the Pamlico Sound, an oversized dock, multiple decks, and great water views, it is set up to enjoy life on the water. The first level includes a large billiard room, bedroom, two full baths, an attached garage, and plenty of storage for boating and beach gear. There is also a washer and dryer in the garage, giving the home two separate laundry areas. The main level features an open living area with a fireplace and built-ins, a spacious kitchen with granite countertops, stainless steel appliances, plenty of cabinets, and a center island. The dining area and bright sunroom take full advantage of the canal views. This level also has a second bedroom with a walk-in closet and full bath. The top level is dedicated to the primary suite, with a vaulted ceiling, sitting area, large windows, a walk-in closet, and beautiful views of the water and sky. The primary bath includes dual vanities, a soaking tub, and a large tiled shower. A second laundry area with another washer and dryer is located just off the primary suite. Outside, the fenced backyard is nicely landscaped and provides plenty of room to enjoy the waterfront setting. The oversized dock offers space for docking a boat, launching kayaks, fishing, or simply relaxing by the canal. Ramp 49 is nearby and provides both pedestrian and off-road vehicle access to the beach. Whether you are looking for a primary residence, second home, or weekend getaway, this home offers a great combination of boating access, water views, space, and condition. A boat lift is located beneath the covered dock. Since the roof was added over the lift, the seller makes no representation as to the lift’s condition, functionality, or suitability for a particular boat. The lift conveys as is.
MORE
5 bd
5 ba
Bold in design and unmistakable in presence, this custom-built 5-bedroom, 5-bath home offers approx. 3,651 sq ft with over 1,000 sq ft of additional below grade living space. Set on a private pond-front site within The Currituck Club, the home captures sweeping pond and golf course views while showcasing distinctive interior design, upscale finishes, and a level of quality and elegant style suited to discerning buyers. The main level is defined by its unique architectural design and openness. High, beamed ceilings and walls of glass bring in natural light and frame the wooded setting in the family room, while the circular dining area serves as a striking focal point within the flow. The kitchen is custom designed with an emphasis on function and presentation, featuring expansive granite countertops and a central workspace with casual seating that incorporates the Viking gas range and glass Broan hood. A secondary granite prep/serving area provides a natural transition between the kitchen and dining space, making the layout well suited for entertaining. Sub-Zero refrigeration, integrated refrigerated and warming drawers, and dishwasher are concealed within the cabinetry for a clean, seamless aesthetic. A large bowed bank of windows brings in natural light while framing a peaceful natural view. On this level are two spacious en suites offering a comfortable, well-appointed setting. One is positioned to function as a private-entry suite if desired, creating flexibility for extended stays or added privacy, while the second is equally generous in size and finish. The upper level is organized around a central atrium, a distinctive design feature that anchors the floor and connects each space. Two en suite bedrooms and an inviting guest room are located on this level. The primary suite features a fireplace, access to a large private balcony overlooking the Live Oak canopy, and an expansive bath. A secondary en suite with private balcony offers its own sense of space and privacy, while a bonus room off the atrium- with a private balcony overlooking the pond/golf course- functions equally well as a den or media space. The lower level includes a large game room, an oversized bonus space currently used for sleeping, a full bath, and generously sized laundry and utility areas. The oversized 2-car garage provides exceptional storage, and an elevator is in place from the garage level, offering future potential for full vertical access if restored. The outdoor setting is private with mature trees and flowering landscaping creating a sense of seclusion on this large X-flood zone lot. Positioned along the pond and overlooking the 6th hole, the setting offers both privacy and a natural backdrop. A 26' x 12' saltwater pool, hot tub, patio areas, and landscaped paths create a quiet, tucked-away environment. Constructed with reinforced concrete and steel-integrated framing, the home reflects a level of engineering and durability designed for coastal wind conditions, rarely found in residential construction. Located within the gated Currituck Club, amenities include championship Rees Jones golf, multiple pools, fitness center, tennis, basketball and volleyball courts, concierge and trolley service to the beach, all just minutes from Corolla’s dining, shopping and coastal attractions. This distinctive custom home is defined by unique design, quality construction, and a premier setting.
MORE